The Definitive Guide to
Brooklyn Army Terminal Lofts.
A field guide to a building where the logistics were designed first and the architecture followed — what Cass Gilbert actually built, what it means on a floor today, and how the campus deal differs from the independent one.
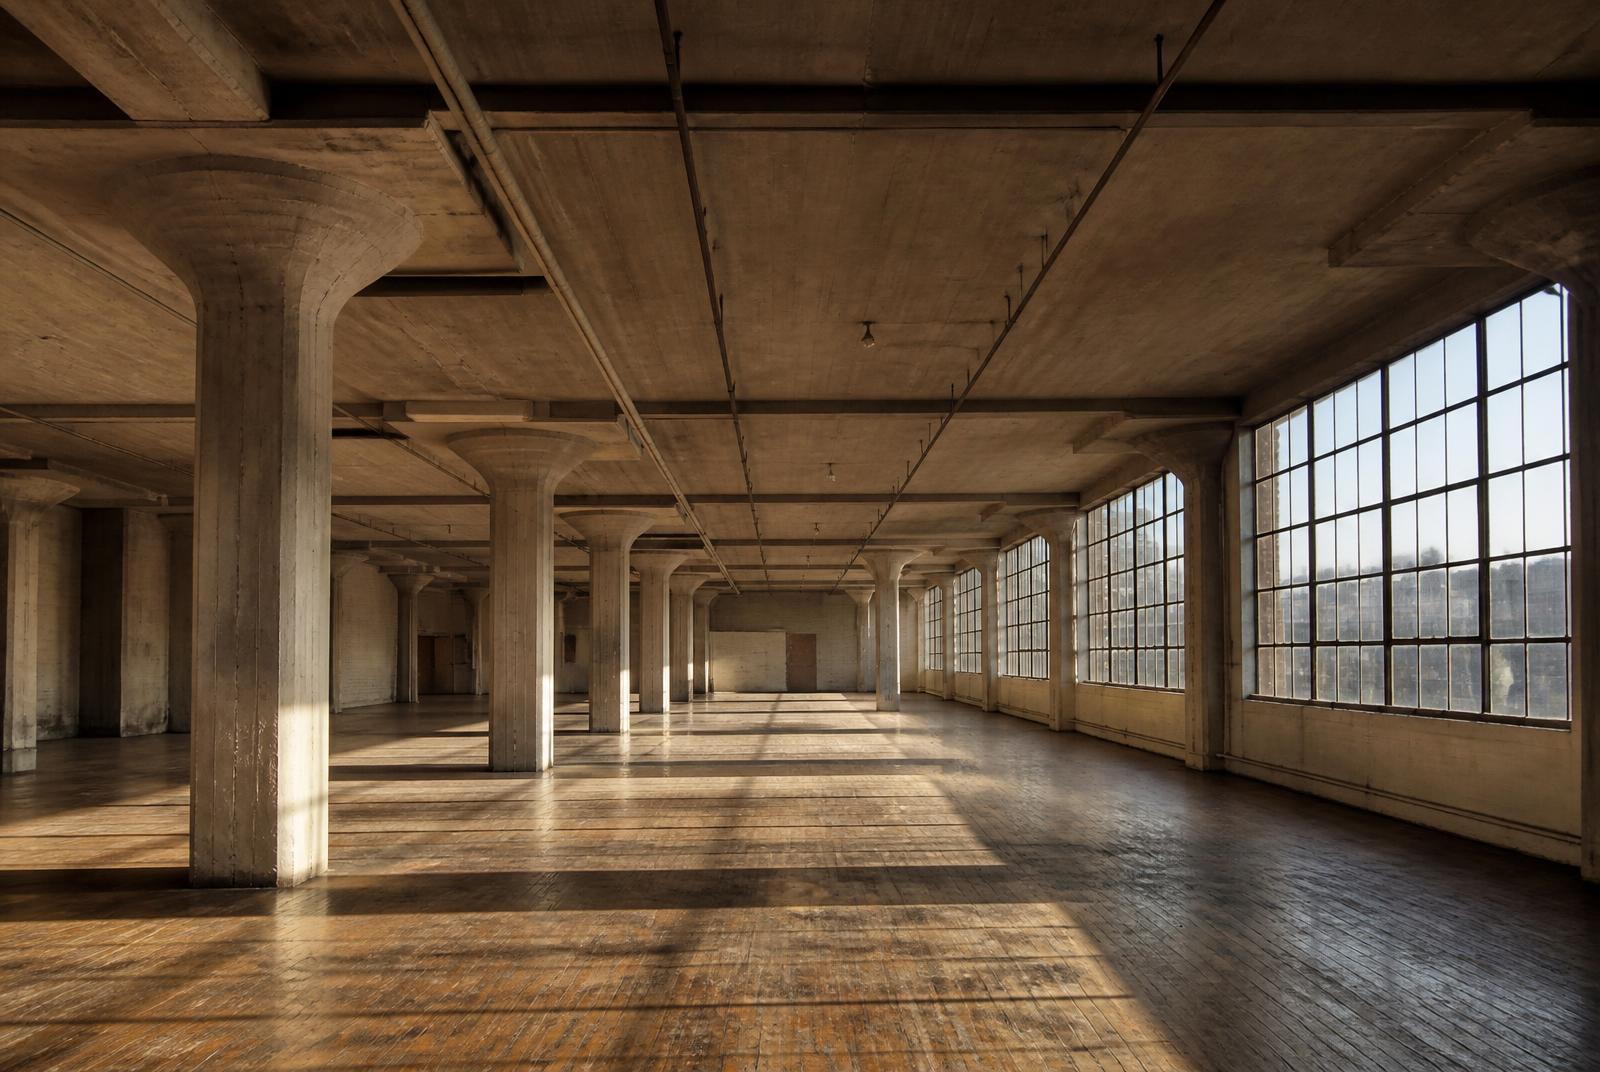
Cargo never had to touch the ground
That is the whole building, and everything a tenant gets from it follows.
Trains drove into the middle of it. Two five-ton electric cranes ran on rails at roof level, the full length and width of the atrium, lifting goods off the wagons and setting them down on concrete balconies — each one staggered from the one below so a crane could reach any level unobstructed. Nearly a hundred elevators moved what the cranes could not. Bridges on the third floor carried goods between the two warehouses without going outside.
Cass Gilbert designed it in 1918 for a War Department in a hurry, and it opened in September 1919 — about ten months after the war it was built for had ended. It was finished in roughly seventeen months and was, at completion, the largest concrete building in the world.
Which matters to somebody leasing a floor here a century later for one reason: concrete poured to carry munitions and freight will carry almost anything a tenant puts on it now. What you are renting is a by-product of a logistics decision made in 1918.
What that means on a floor today
Floor loads. Generally excellent, because the frame was engineered for weight rather than for people. Still get the live-load rating in pounds per square foot for your specific floor, in writing, before ordering equipment.
The plates. Large, regular and gridded for storage and freight movement rather than for offices. Very good for production and racking. Measure the column grid yourself rather than trusting a plan if you are laying out a line.
Daylight. Ranks of steel-sash windows on long elevations, which is why these floors photograph the way they do. A plate this deep still has a middle, and the middle is not near a window.
Freight. The building was designed around vertical movement before the forklift existed, which is why there are so many cars. On a managed campus, how far ahead you book and whether weekends are possible matter more than raw capacity.
What has stopped working. The cranes are still in place with their original signage and no longer run. The rail link into the atrium was severed by later lobbies. The atrium functions today as a very large corridor, and tenants use the balconies for seating, planting and mechanical equipment.
The campus, or a building two streets away
These are two different products, and choosing between them is the actual decision in this market.
The campus. The terminal is city-owned and managed by the New York City Economic Development Corporation. A published process, a leasing office, professional management, maintained common areas and real building services. It also means entering somebody else's process at their pricing and on their timetable, sometimes with a wait. For a tenant who wants that, the leasing office is the front door and no guide is needed to find it.
The independent buildings. Smaller brick, masonry and concrete industrial buildings on the blocks around and upland of the terminal, held by individual owners who lease directly. Rawer, more variable, frequently never advertised. Management quality swings hard from one owner to the next, and that cuts both ways — less service, but more flexibility and considerably better economics.
The honest way to choose is to ask how much of the infrastructure you actually need. A tenant moving pallets daily should probably pay for the campus. A tenant who needs a big raw room, a decent freight elevator and to be left alone is usually better served, and better priced, two streets away.
Where the space actually is
The waterfront runs roughly from Thirty-Ninth Street down to Sixty-Fifth, Third Avenue out to the water, with the expressway viaduct overhead along Third. For a tenant it splits three ways.
The terminal itself. Two eight-storey warehouses across ninety-seven acres, with the ferry landing on the pier. Big plates, real services, campus process and campus pricing.
The independent blocks. Smaller industrial buildings between and above the avenues, held by individual owners. Woodworkers, metal and stone shops, auto trades, food producers, artist studios and small fabricators. Direct leases, and the part of the market that mostly does not get listed.
The avenue edge. Toward Fourth and Fifth Avenues and the residential neighborhood — ground floors and smaller commercial buildings, reachable from the R train without crossing the industrial zone. Where a showroom or a studio that takes visitors belongs.
What tenants ask us about most
“How much is a floor here?” Roughly $24–$42 per SF per year — campus floors at the top, raw independent space where you handle the build-out at the bottom. Ask about the incoming electrical service, the freight arrangement, and whether you are being quoted on a rentable or usable basis before you compare two numbers.
“The campus or an independent building?” Ask how much of the infrastructure you actually need. The campus gives you professional management, maintained common areas, real freight and a published process — at their pricing and on their timetable. An independent building gives you a raw room, a direct lease with the owner, more flexibility and better economics, with real variation in how well it is run. Both are right for somebody.
“Can I actually make things here?” Yes, and more realistically than almost anywhere else in the city. The waterfront sits inside a designated Industrial Business Zone, so production is the expected use and the land is not headed for housing. Get your specific use, the electrical service and anything about venting into writing rather than relying on what the last tenant did.
“What's the honest catch?” The commute. The best buildings sit on the far side of the industrial zone from the subway, and the walk passes under the expressway viaduct — loud, dark and unlovely, every day of the year. The ferry lands at the terminal and helps enormously. But if your team expects a short walk from a train, or your clients arrive by subway, you will feel it.

The wider neighborhood around the terminal — independent industrial buildings upland, and the avenue edge where a showroom belongs.
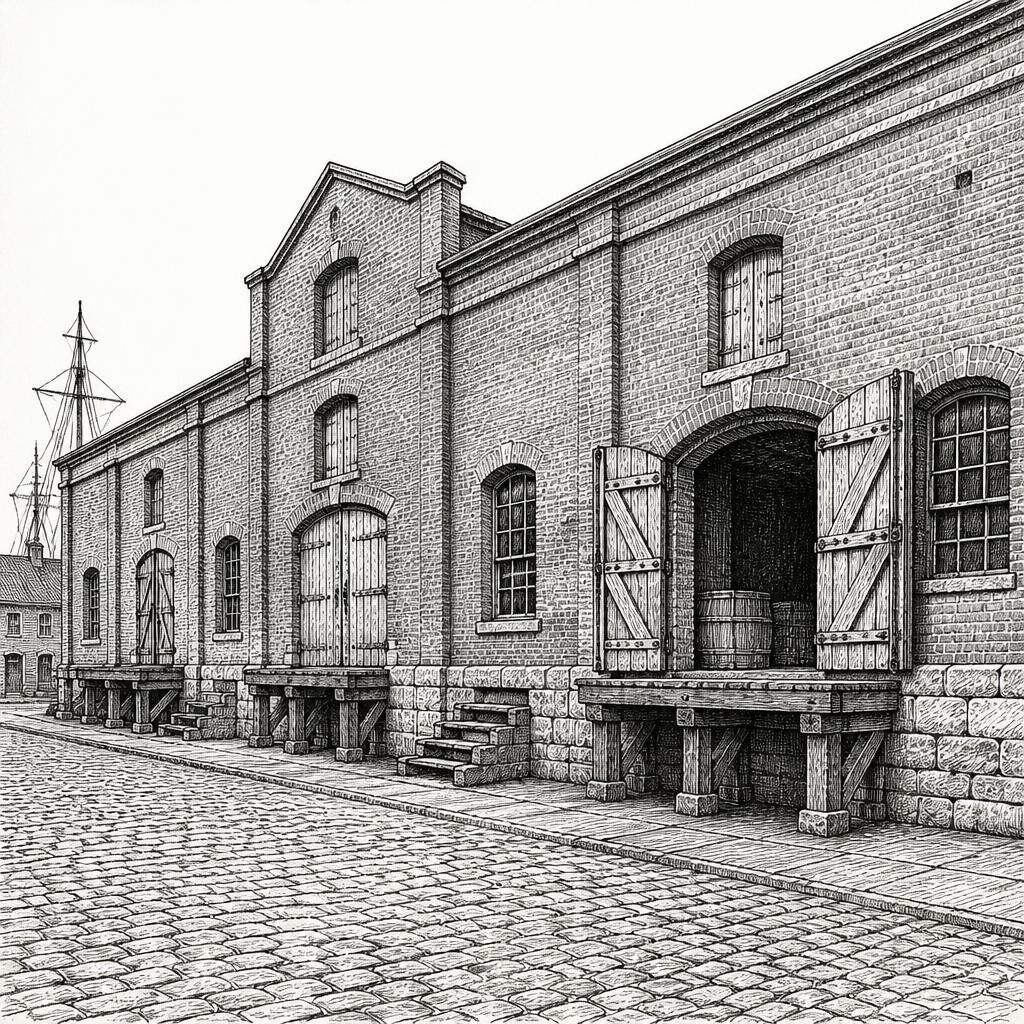
North along the same waterfront. Civil War-era brick warehouse with real character, no subway at all, and a commute you have to want.
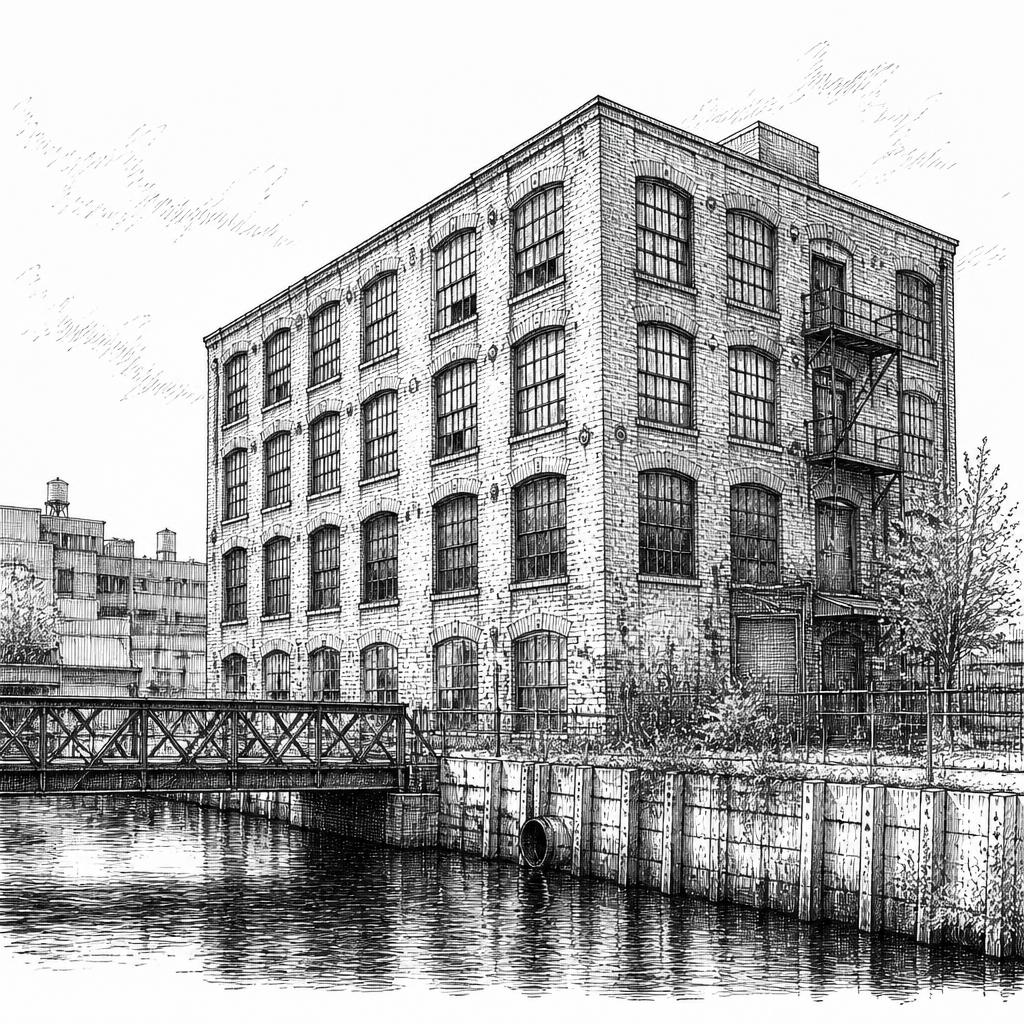
Roll-up doors half an hour from Midtown — but rezoned in 2021, so the supply of industrial floors is shrinking rather than protected.
Tell us what you're after.
Seven quick questions. A person reads it. We keep an eye out — including for floors that never hit a listing site.
Start the Brief →